PRODUCT 10 · SITE AMENITY STEEL · ENGINEERED, NOT IMPROVISED
Shade Sail Posts, Outdoor Kitchen Frames, and Specialty Brackets
Three products with nothing in common except that the load is always bigger than people expect.
Shade sail posts and multi-post systems, outdoor kitchen and BBQ island substructures, and floating countertop brackets from standard hidden to custom cantilever.
2026 pricing
Fabrication only. Installation available after site visit and field review.
Shade sail posts
| Item | 2026 budget range |
|---|---|
| Single post | $1,200 – $3,500 |
| Multi-post system | $5,000 – $18,000+ |
Budget pricing · 2026 Northern California · Not a quote — Fabrication only. Installation available after site visit and field review.
Outdoor kitchen sub-structures
| Item | 2026 budget range |
|---|---|
| Small BBQ island frame | $3,500 – $7,500 |
| Large custom frame | $7,500 – $20,000+ |
Budget pricing · 2026 Northern California · Not a quote — Fabrication only. Installation available after site visit and field review.
Floating countertop brackets
| Item | 2026 budget range |
|---|---|
| Standard hidden bracket | $180 – $350 each |
| Heavy duty commercial | $350 – $950 each |
| Custom cantilever system | $2,500+ |
Budget pricing · 2026 Northern California · Not a quote — Fabrication only. Installation available after site visit and field review.
A shade sail is a wind collector on a lever arm
Fabric shade structures look light. The loads are not.
A tensioned sail transfers a large horizontal force into the top of each post, and the post transfers it into a footing as an overturning moment. Under wind, that force multiplies. The failure mode is almost never the fabric. It is a post leaning over with a cone of concrete still attached to it, because somebody set a 4-inch pipe in an 18-inch footing and called it done.
We size the post and the footing to the sail's actual geometry and tension, which is why we ask for the sail layout before quoting rather than pricing a generic post.
What we need: the sail manufacturer's layout with corner locations and heights, the number of posts, soil conditions if known, and whether posts land in soil, existing concrete, or a structure.
Steel framing instead of wood or block
An outdoor kitchen frame carries stone or concrete countertop, appliances, and the loads of people leaning on it, in weather, for decades.
Steel substructure has three advantages over wood or masonry: it will not rot or attract termites, it is dimensionally stable so the countertop stays flat and joints stay closed, and it can cantilever an overhang that a block wall cannot. It is also faster to build and easier to modify when the appliance schedule changes mid-project, which it always does.
What we need: the layout with dimensions, the appliance cut sheets with their rough-opening dimensions and clearance requirements, the countertop material and thickness, whether there is an overhang and how deep, and the utility rough-in locations for gas, water, drain, and electrical.
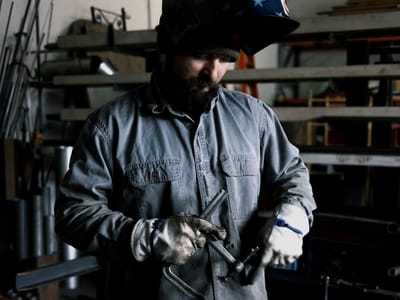
FABRICATION SHOP — RANCHO CORDOVA, CA 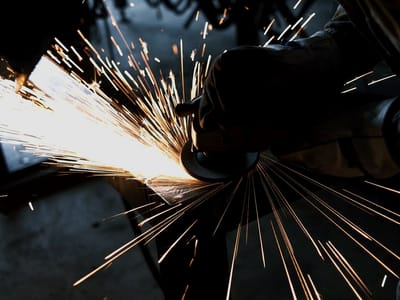
WELD DRESSING — GRINDER


The bracket is easy. The wall is the problem.
A floating countertop is a cantilever. The bracket has to carry the countertop's weight plus whatever someone sits on it, at a moment arm equal to the overhang, and transfer that into the wall behind it.
Which means the real question is never the bracket. It is what is behind the drywall, and whether it can take the load.
The full detail
Standard hidden bracket ($180 – $350 each): for typical residential countertop overhangs into a properly blocked wall.
Heavy duty commercial ($350 – $950 each): for commercial counters, larger overhangs, and higher point loads.
Custom cantilever system ($2,500+): engineered assemblies for long overhangs, heavy stone, seating loads, or walls that need a structural solution rather than a bracket.
What we need: countertop material and thickness, total depth, overhang depth, span between supports, wall construction, and whether people will sit at it.
Also fabricated to order
| Item | Notes |
|---|---|
| Custom brackets and supports | One-off structural brackets, shelf supports, and equipment mounts |
| Bench and site furniture frames | Steel frames for benches, planters, and site elements |
| Trellis and pergola frames | Steel structure, covering by others |
| Flag poles, sign posts, and monument frames | Quoted per project |
| Fire pit and water feature substructures | Steel frame and support |
Anything not on this list that is fabricated from steel and has to hold something up: describe it and we will price it.
Divisions
Related services
Products
Related fabrication products
Steel Bollards: Fixed, Decorative, and Removable
Standard steel bollards $450-850 each, decorative $950-2,500, removable or locking $1,500-3,500. Fabricated and installed from Rancho Cordova.
Steel Decks and Balcony Structures
Residential balcony structures $12,000-25,000, commercial deck frames $25,000-75,000+. Engineered, stamped, and permitted. Steel structure only.
Pricing
Published 2026 budget pricing
Miller 3 Engineering publishes budget ranges instead of hiding them. Guardrail runs $165 to $225 per linear foot, a light-duty mezzanine runs $18,000 to $35,000, and a 20 to 30 foot fixed ladder runs $3,500 to $7,500, in 2026 Northern California, fabrication only.
| Item | 2026 budget range |
|---|---|
| Standard steel handrail, 2-line | $140 – $185 per linear foot |
| Guardrail system, 42" OSHA | $165 – $225 per linear foot |
| ADA compliant rail | $180 – $240 per linear foot |
| Fixed ladder, 20–30 ft | $3,500 – $7,500 |
| Steel framed roof access hatch | $3,500 – $8,000 |
| Light duty mezzanine | $18,000 – $35,000 |
| Heavy industrial mezzanine | $35,000 – $75,000+ |
| Standard steel | $450 – $850 each |
Budget pricing · 2026 Northern California · Not a quote — Fabrication only. Installation available after site visit and field review.
Common questions
How much does a shade sail post cost?
A single post runs $1,200 – $3,500 and a multi-post system runs $5,000 – $18,000 and up, in 2026 Northern California, fabrication only. Post height, sail tension geometry, footing requirements, and finish drive it. Installation, including footing excavation and concrete, is quoted after a site visit.
Do you supply the shade fabric too?
The published pricing covers the steel posts. Fabric sails, hardware, and tensioning are typically supplied by a shade sail company, and we build posts to their layout and load requirements.
Why do the posts cost more than I expected?
Because a tensioned sail applies a large horizontal load at the top of the post, and the post plus its footing has to resist the overturning moment that creates, especially under wind. The cost is in the post section size, the base detail, and the footing, not in the pipe. Posts that are cheap are usually posts that will lean.
Can steel outdoor kitchen frames be used outdoors long term?
Yes, with the right finish. Galvanizing or a proper coating system is what makes the difference, and the frame should be detailed to drain rather than trap water. In a coastal or poolside environment, material selection changes. Tell us the location.
What weight can a floating countertop bracket hold?
That depends on the bracket, the overhang, and the wall behind it, and the wall is usually the limiting factor. Standard hidden brackets suit typical residential countertop overhangs. Heavy duty commercial brackets handle larger loads. Anything with a long overhang, heavy stone, or seating gets an engineered cantilever system. Give us the countertop material, the overhang depth, and the wall construction and we will specify rather than guess.
Do you do small residential jobs like a set of brackets?
Brackets and small specialty items are the exception to our usual commercial and industrial focus, because they ship rather than requiring a crew. Larger residential work is in scope when the project is substantial. A single bracket for a bathroom vanity is probably not worth either of our time.
Describe what has to be held up and how far it sticks out
That plus a photo of the wall, the patio, or the site is usually enough.